Colin Graham Residential

3 Silverstream Banks

Greenisland Carrickfergus, BT38 8UF

4 bedroom Detached for sale

Offers Over £350,000
Status For Sale
Stamp Duty £7,500 / £25,000 i Higher amount applies when purchasing as buy to let or as an additional property
Typical Mortgage Payment £1,503 i Based on 80% LTV, 5% rate, 30 year term
Style Detached
Bedrooms 4
Receptions 3
Bathrooms 2
Heating Oil
EPC Rating /
WhatsApp
Jason Beatty
Anais Scott

Jason Beatty and Anais Scott

Senior Sales Negotiator and Sales Negotiator

"Great experience with this estate agency. The team was very helpful, polite, and professional throughout the whole process. Communication was excellent-they kept me updated and responded quickly to any questions. I really appreciated their support and would happily recommend them to others." — Diane Hughes

"Absolutely brilliant from start to finish. Always got phones calls to keep me updated on any developments. Didn't matter who I talked to on the day they were very polite and professional . Well done to the whole team and thank you for all your help from the entire Murray family on what was a difficult time.!!!!" — Thomas Murray

"They are very prompt and knowledgeable. They kept me updated throughout the whole process. I would highly recommend!!! Thank you." — Verified Customer

"From start to finish the service I received from Colin Graham Residential was first class. Everyone I came into contact with were friendly, helpful and professional with excellent communication skills. I felt in safe hands! Special mention also to their affiliate removal service team, who went above and beyond on move day, it completely removed the stress and worry from me." — Rodney Barbour

"Have moved house 7 times in 40years and by far the best experience we have had by far no one else even came close every single member of staff we spoke with were highly professional very friendly well manered and every thing you could want a lovely friendly experience" — Brian Gowdy

Key Features

  • Well Presented, Spacious Detached Bungalow
  • Four Bedroom; Three+ Reception
  • Kitchen With Informal Dining Area
  • Utility Room
  • Fully Tiled Bathroom and En Suite Shower Room
  • Oil Heating; Double Glazing (bar en suite window)
  • Generous Sized Private Driveway
  • Large Integral Garage
  • Mature, Private Site
  • Convenient, Well Sought After Location

Description

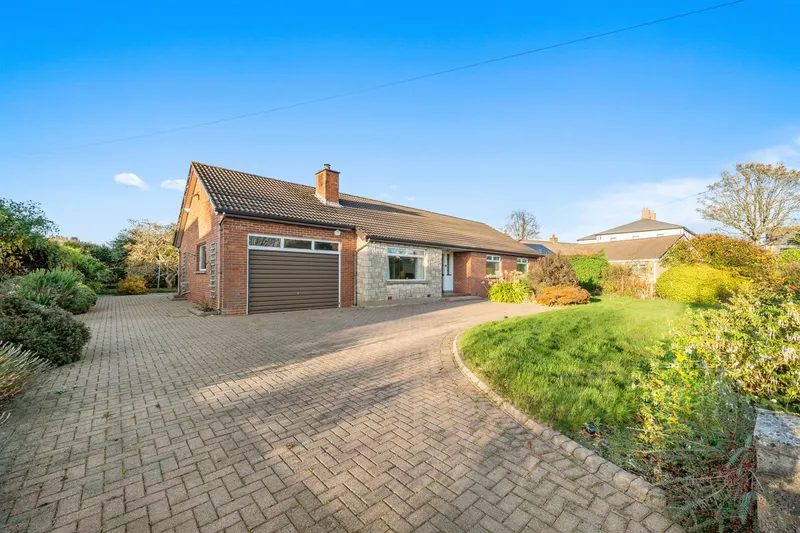
Well presented, spacious, four bedroom/three+ reception, detached bungalow with large integral garage, occupying a mature, private site within a small cul-de-sac development off Shore Road, Greenisland.

The property comprises entrance hall, lounge, dining room, sun lounge, kitchen with informal dining area, utility room, four well-proportioned bedrooms, to include principal en suite, and separate, fully tiled family bathroom.

Externally, the property enjoys generous sized, private driveway, large integral garage, and mature gardens to front, side and rear.

Other attributes include oil heating, double glazing (bar en suite window), and convenient, well sought after location.

Early viewing highly recommended.

Accommodation

ENTRANCE HALL

PVC double glazed front door with matching side screen. Access to cloakroom, shelved hot press and partially floored roof space (via slingsby style ladder).

LOUNGE

4.84m x 3.95m (15'10" x 12'11")

Open fire in marble fireplace with matching hearth. Picture window to front elevation.

DINING ROOM

3.79m x 3.79m (12'5" x 12'5")

Glass panelled French doors leading to:

SUN LOUNGE

3.75m x 3.45 (12'3" x 11'3")

Tiled floor. PVC double glazed French door leading to rear garden.

KITCHEN WITH INFORMAL DINING AREA

3.78m x 3.18m (12'4" x 10'5")

Fitted kitchen with range of high and low level storage units with contrasting Corian worktop, with matching upstands to walls and window sill. Inlaid stainless steel 1.5 bowl sink unit. Integrated Neff induction, touch screen hob with extractor hood over. Integrated Neff double ovens. Space for fridge freezer. Tiled floor. Glass panelled door leading to:

UTILITY ROOM

4.54m x 1.80m (14'10" x 5'10")

Range of fitted high and low level storage units with contrasting Corian worktop. Inlaid stainless steel sink unit. Integrated dishwasher and washing machine. Tiled floor. Access to integral garage. PVC double glazed French door leading to rear garden.

PRINCIPAL BEDROOM

3.67m x 3.66m plus wardrobe space (12'0" x 12'0" p)

Fitted wardrobe in mirror panelled sliding doors. Glass panelled door leading to:

DELUXE FULLY TILED EN SUITE SHOWER ROOM

Contemporary, three piece suite comprising tiled shower enclosure, semi pedestal wash hand basin and WC. Thermostat controlled power shower unit. Chrome towel radiator.

BEDROOM 2

4.41m x 3.06m (wps) (14'5" x 10'0" (wps))

Vanity unit.

BEDROOM 3

4.24m x 3.35m (wps) (13'10" x 10'11" (wps))

Fitted wardrobes in glass panelled sliding doors.

BEDROOM 4

3.78m x 2.43m (wps) (12'4" x 7'11" (wps))

FULLY TILED FAMILY BATHROOM

White, three piece suite comprising jacuzzi panelled bath, pedestal wash hand basin and WC. Thermostat controlled main shower unit and glass shower screen over bath. Towel radiator.

EXTERNAL

Generous sized private driveway finished in brick pavior. Front garden finished in lawn and range of plants, trees and shrubbery. Tiled entrance porch. External lighting. PVC soffits, fascia and rainwater goods. Rear garden finished in paved patio area and wide array of plants, trees and shrubbery. Outside tap.

LARGE INTEGRAL GARAGE

6.21m x 4.55m (20'4" x 14'11")

Power operated up and over door. Separate service door to utility room. Power, light and oil fired central heating boiler.

IMPORTANT NOTE TO ALL POTENTIAL PURCHASERS

Every care has been taken with the preparation of these particulars, but complete accuracy cannot be guaranteed. If there is any point, which is of particular importance to you, please obtain professional confirmation. Alternatively, we will be pleased to check the information for you. All measurements quoted are approximate. The Fixtures, Fittings & Appliances have not been tested and therefore no guarantee can be given that they are in working order. Photographs are reproduced for general information and it cannot be inferred that any item shown is included in the sale.

CUSTOMER DUE DILIGENCE

As an estate agency, we are legally required to verify the identity of every vendor and purchaser involved in a property transaction. This is required under the Money Laundering, Terrorist Financing and Transfer of Funds (Information on the Payer) Regulations 2017, and applies to all estate agents in the United Kingdom. These checks are carried out on our behalf by a third-party provider (Credas). A charge of £25+VAT (£30) per person applies. For example, a couple would pay £50+VAT (£60). The fee is non-refundable. We are unable to proceed with the transaction until all checks have been completed. Any information you provide will be used only to meet our legal obligations and will be handled in line with UK data protection law.

Location

Map placeholder

Click to Load Map

3 Silverstream Banks, Greenisland Carrickfergus, BT38 8UF

Broadband & Mobile Coverage

Broadband

Ultrafast available Up to 1.8 Gbps download

Mobile Coverage

EE

Indoor Strong
Outdoor Strong
4G

Three

Indoor Strong
Outdoor Strong
4G

O2

Indoor Strong
Outdoor Strong
4G

Vodafone

Indoor Strong
Outdoor Strong
4G

Data from Ofcom. Coverage predictions, not guarantees. Check with providers for exact availability.

CGR Financial

Mortgage Calculator

Estimate your monthly repayments. For personalised advice, speak to our in-house mortgage team.

Deposit:

Loan Amount

-

Monthly Payment

-

Total Repaid

-

Stamp Duty Estimate (SDLT)
£7,500 / £25,000

For illustration purposes only, based on a capital repayment mortgage. Your actual rate and payments may differ. Get a personalised quote from CGR Financial.

Your CGR Financial Team

Appointed Representative of PRIMIS

Jordan Willis

Jordan Willis

Mortgage & Protection Adviser

CeMAP, CeRER Qualified

Nadine O'Neill

Nadine O'Neill

Case Manager

Mortgage and protection advice from CGR Financial, our in-house team. First-time buyers, home movers, remortgages and buy-to-let.

Your home may be repossessed if you do not keep up repayments on your mortgage. CGR Financial is a trading name of Colin Graham Financial Services Ltd, an Appointed Representative of PRIMIS Mortgage Network, a trading name of Emerald Connect Limited, which is authorised and regulated by the Financial Conduct Authority.

Free Valuation

Thinking of selling in Greenisland Carrickfergus?

We sell and let homes across Greenisland Carrickfergus and the surrounding area. Get a free, no-obligation valuation and find out what your property is worth in today's market.

Book a Free Valuation
Call