
Colin Graham Residential

24 Tullywest Road

Crumlin, BT29 4SP

5 bedroom Detached for sale

Offers Over £650,000
Status For Sale
Style Detached
Bedrooms 5
Receptions 4
Bathrooms 3
Floor Area 3621.00 sq ft
Broadband Ultrafast 1.8 Gbps
Mobile Signal Strong indoor 4/4 networks
Council Tax Band TBC
Stamp Duty £22,500 / £55,000 i Higher amount applies when purchasing as buy to let or as an additional property
Typical Mortgage Payment £2,791 i Based on 80% LTV, 5% rate, 30 year term
WhatsApp
Jason Beatty
Anais Scott

Jason Beatty and Anais Scott

Senior Sales Negotiator and Sales Negotiator

"They are very prompt and knowledgeable. They kept me updated throughout the whole process. I would highly recommend!!! Thank you." — Verified Customer

"Good people to deal with" — Verified Customer

Key Features

  • New Build Detached Family Home (c.3,600 Sq Ft)
  • Five Bedrooms; Two With En Suite
  • Four Separate Reception Rooms
  • Kitchen Through Living / Dining Room
  • Bathroom Plumbed For Four Piece Suite
  • Oil Heating; PVC Double Glazing
  • Utility Room; Furnished Cloakroom
  • Private Driveway Area; Large Detached Garage
  • Generous Site Extending To c.0.60 Acres
  • Rural Aspects; Convenient Location

Description

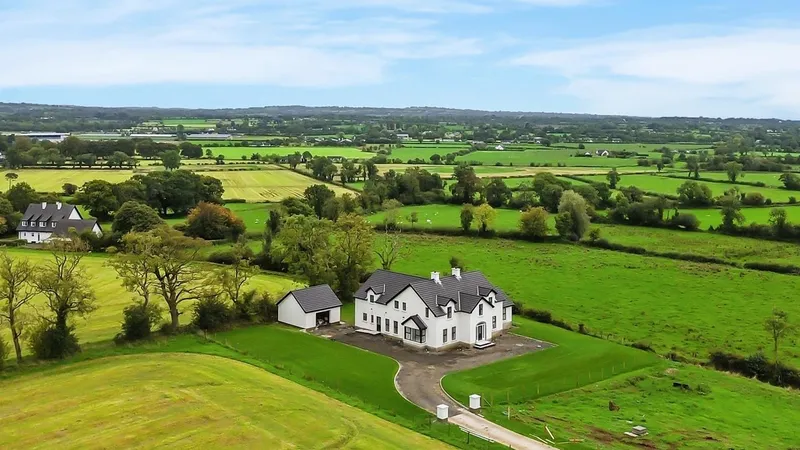
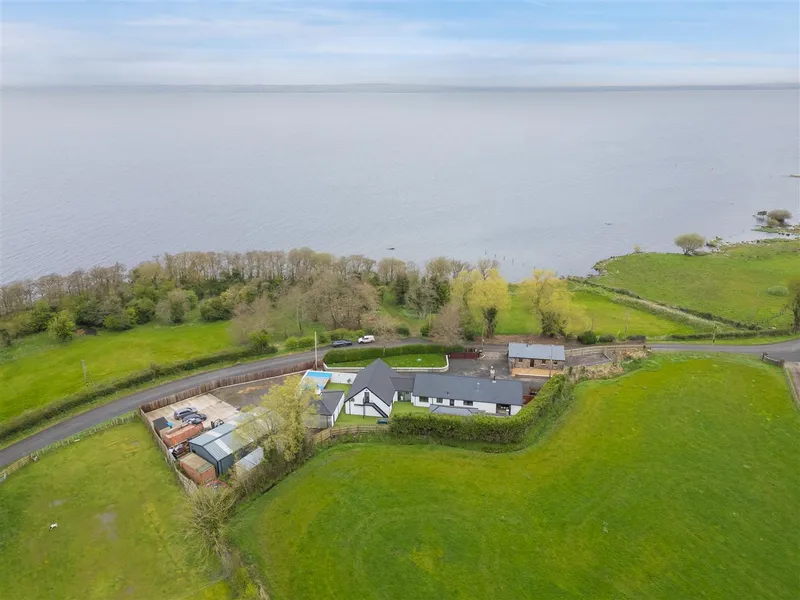
An impressive, newly constructed detached family home extending to c.3,600 sq ft, with a large matching detached garage, set on a generous c.0.60 acre site with panoramic rural views.

Located just off the Tullywest Road at Nutts Corner, the property is ideally placed for Belfast International Airport, Antrim Area Hospital and the main commuter routes to Belfast, Lisburn and the North Coast.

The accommodation comprises a spacious reception hall, lounge with recess for a wood burning stove, open arch leading into sun lounge, separate family room with a recess for a wood burning stove, generous sized open plan kitchen/living/dining room, rear hall, office suite/games room, utility room and furnished cloakroom. On the first floor there are five well proportioned bedrooms, including a principal suite with walk-in wardrobe and en suite shower room, a guest bedroom with en suite shower room, and a separate family bathroom.

The property is offered with a PC sum allowance of £25,000 towards the kitchen, utility room, wood burning stoves and sanitary ware, allowing the purchaser to finish the home to their own taste.

Externally, a shared concrete lane leads to a private stone driveway with ample parking, large matching detached garage, and generous gardens finished in lawn.

Other attributes include il fired central heating with underfloor heating to ground floor, PVC double glazing, and panoramic rural views.

Early viewing highly recommended to avoid disappointment.

Accommodation

RECEPTION HALL

Composite, double glazed front entrance door with contrasting PVC double glazed side screens and matching arched fan light over. Stairwell leading to first floor. Access to under stairs store. Walk in storage cupboard.

LOUNGE

8.37m x 4.36m (27'5" x 14'3")

Dual aspect windows. Recess for wood burning stove. Access to kitchen. Open arch into sun lounge.

SUN LOUNGE

4.94m x 4.15m (16'2" x 13'7")

Triple aspect, PVC double glazed windows with matching PVC double glazed French patio doors leading to rear garden. Vaulted ceiling. Rural views.

FAMILY ROOM

6.06m x 5.29m (into bay) (19'10" x 17'4" (into bay))

Dual aspect windows with box bay window to side elevation. Recess for wood burning stove. Access into kitchen/dining room.

KITCHEN THROUGH DINING ROOM

8.78m x 4.86m (28'9" x 15'11")

First fix and plumbed for installation of kitchen. PVC double glazed French patio doors leading to rear garden.

REAR HALL

Composite, double glazed door to driveway.

UTILTY ROOM

3.67m x 3.07m (wps) (12'0" x 10'0" (wps))

First fix ready and plumbed for installation of appliances, flooring and storage units.

FURNISHED CLOAKROOM

1.76m x 0.96m (5'9" x 3'1")

Plumbed for two piece suite.

OFFICE / GAMES ROOM

3.48m x 3.07m (11'5" x 10'0")

Twin PVC double glazed windows.

FIRST FLOOR

GALLERY STYLE LANDING

Recess for study/office area. Walk in hot press. Access to roof space.

PRINCIPAL BEDROOM

4.85m x 4.42m (wps) (15'10" x 14'6" (wps))

Twin PVC double glazed windows to rear elevation, enjoying elevated rural views.

WALK IN WARDROBE

3.05m x 2.23m (10'0" x 7'3")

Light, power and radiator.

EN SUITE SHOWER ROOM

3.06m x 2.02m (10'0" x 6'7")

Plumbed for three piece suite encompassing shower enclosure, wash hand basin and WC.

GUEST BEDROOM

4.36m x 4.02m (wps) (14'3" x 13'2" (wps))

Dual aspect windows.

EN SUITE SHOWER ROOM

Plumbed for three piece suite encompassing shower enclosure, wash hand basin and WC.

BEDROOM 3

4.35m x 4.16m (14'3" x 13'7")

Dual aspect windows, enjoying elevated rural views.

BEDROOM 4

4.35m x 4.08m (14'3" x 13'4")

Dual aspect windows, enjoying elevated rural views.

BEDROOM 5

4.57m x 3.09m (wps) (14'11" x 10'1" (wps))

Elevated rural views.

DELUXE FAMILY BATHROOM

4.28m x 3.42m (wps) (14'0" x 11'2" (wps))

Plumbed for four piece suite encompassing bath, separate shower enclosure, wash hand basin and WC.

EXTERNAL

Newly installed, concrete laneway accessed by two houses only, (to include number 26), leading to twin pillars with electricity supply in situ. Generous sized, private driveway area finished in stone. Large front, side and rear gardens finished in lawn. PVC fascia, soffits and rainwater goods. PVC oil storage tank. External lighting. Outside tap.

LARGE MATCHING DETACHED GARAGE

5.85m x 5.32m (19'2" x 17'5")

PVC coated roller shutter door, separate service door, light, power and oil fired central heating boiler.

IMPORTANT NOTE TO ALL POTENTIAL PURCHASERS

Every care has been taken with the preparation of these particulars, but complete accuracy cannot be guaranteed. If there is any point, which is of particular importance to you, please obtain professional confirmation. Alternatively, we will be pleased to check the information for you. All measurements quoted are approximate. The Fixtures, Fittings & Appliances have not been tested and therefore no guarantee can be given that they are in working order. Photographs are reproduced for general information and it cannot be inferred that any item shown is included in the sale.

CUSTOMER DUE DILIGENCE

As an estate agency, we are legally required to verify the identity of every vendor and purchaser involved in a property transaction. This is required under the Money Laundering, Terrorist Financing and Transfer of Funds (Information on the Payer) Regulations 2017, and applies to all estate agents in the United Kingdom. These checks are carried out on our behalf by a third-party provider (Credas). A charge of £25+VAT (£30) per person applies. For example, a couple would pay £50+VAT (£60). The fee is non-refundable. We are unable to proceed with the transaction until all checks have been completed. Any information you provide will be used only to meet our legal obligations and will be handled in line with UK data protection law.

Location

Map placeholder

Click to Load Map

24 Tullywest Road, Crumlin, BT29 4SP

Broadband & Mobile Coverage

Broadband

Ultrafast available Up to 1.8 Gbps download

Mobile Coverage

EE

Indoor Strong
Outdoor Strong
4G

Three

Indoor Strong
Outdoor Strong
4G

O2

Indoor Strong
Outdoor Strong
4G

Vodafone

Indoor Strong
Outdoor Strong
4G

Data from Ofcom. Coverage predictions, not guarantees. Check with providers for exact availability.

CGR Financial

Mortgage Calculator

Estimate your monthly repayments. For personalised advice, speak to our in-house mortgage team.

Deposit:

Loan Amount

-

Monthly Payment

-

Total Repaid

-

Stamp Duty Estimate (SDLT)
£22,500 / £55,000

For illustration purposes only, based on a capital repayment mortgage. Your actual rate and payments may differ. Get a personalised quote from CGR Financial.

Your CGR Financial Team

Jordan Willis

Jordan Willis

Mortgage & Protection Advisor

CeMAP, CeRER Qualified

Nadine O'Neill

Nadine O'Neill

Case Manager

Independent mortgage advice for first-time buyers, home movers, and buy-to-let investors across Northern Ireland.

You May Also Like

Similar Properties in Crumlin

Free Valuation

Thinking of selling in Crumlin?

Our team has unrivalled local knowledge in Crumlin. Get a free, no-obligation valuation and find out what your property is worth in today's market.

Book a Free Valuation
Call