Colin Graham Residential

62 Loughmourne Road

Carrickfergus, BT38 9AN

3 bedroom Detached for sale

Offers Over £285,000
Status For Sale
Style Detached
Bedrooms 3
Receptions 3
Bathrooms 2
Heating Oil
EPC Rating /
Broadband Ultrafast 1.8 Gbps
Mobile Signal Variable indoor 3/4 networks
Stamp Duty £4,250 / £18,500 i Higher amount applies when purchasing as buy to let or as an additional property
Typical Mortgage Payment £1,224 i Based on 80% LTV, 5% rate, 30 year term
WhatsApp
Jason Beatty
Anais Scott

Jason Beatty and Anais Scott

Senior Sales Negotiator and Sales Negotiator

"Have moved house 7 times in 40years and by far the best experience we have had by far no one else even came close every single member of staff we spoke with were highly professional very friendly well manered and every thing you could want a lovely friendly experience" — Brian Gowdy

"I was buying a house from Colin Graham estate agent and it was a pleasure having to deal with them. Sarah was the person I dealt with mainly and she was always prompt to reply to my emails and queries. She was very professional but friendly. It definitely made a stressful time much easier. The other staff that I had contact with were good too... They seem a professional team 👍" — Valerie C

"Excellent service throughout, always kept me up to date with how the sale was progressing. Very professional and reliable but also very friendly and caring staff. I couldn’t be happier and would highly recommend this company. I’ve used them twice and wouldn’t think of going anywhere else" — Verified Customer

Key Features

  • Charming Farmhouse Property
  • Three Bedroom; Three+ Reception
  • Lounge With First Floor Mezzanine Games Area
  • Kitchen With Informal Dining Area
  • Utility Room; Ground Floor Shower Room
  • Deluxe Family Shower Room
  • Oil Heating; Double Glazing
  • Generous Sized Private Driveway
  • Garden Store; Garden; First Floor Patio
  • Rural Views Towards Lough Mourne Reservoir

Description

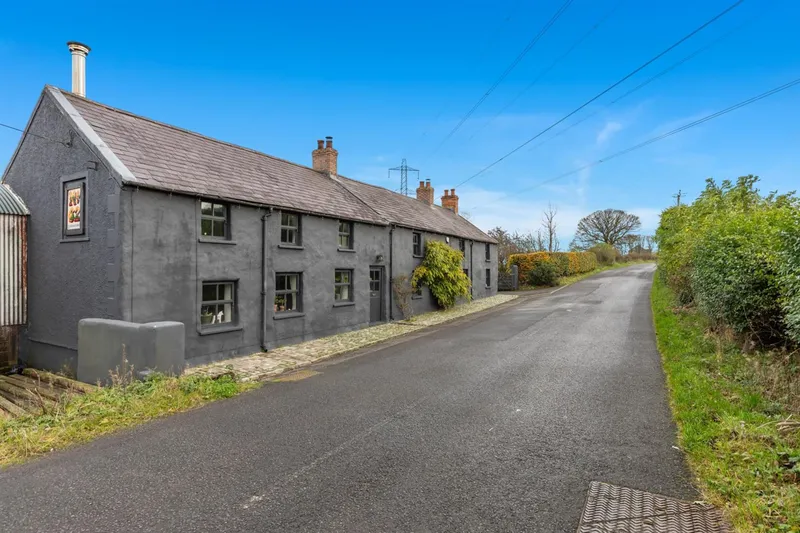
Charming, three bedroom / three+ reception farm house property, situated on Loughmourne Road, Carrickfergus.

The property comprises entrance hall, lounge with first floor mezzanine games area, family room, dining room, kitchen with informal dining area, utility room, shower room, three first floor bedrooms, and deluxe family shower room.

Externally, the property enjoys generous sized private driveway, garden store, wood store, garden and first floor paved entertaining area.

Other attributes include oil heating, double glazing, and rural views.

Early interest highly recommended.

Accommodation

ENTRANCE HALL

Hardwood double glazed front door. Tiled floor. Timber panelling to walls with cloak hanging space. Timber door leading to:

LOUNGE

8.14m x 5.23m (wps) (26'8" x 17'1" (wps))

Inglenook style fireplace with cast iron, multi fuel burning stove on tiled hearth. Tiled floor. Vaulted ceiling. Stairwell leading to:

FIRST FLOOR MEZZANINE GAMES AREA

5.22m x 3.11m (17'1" x 10'2")

Exposed tongue and groove timber flooring.

FAMILY ROOM

5.16m x 3.79m (16'11" x 12'5")

Cast iron, multi fuel burning stove on tiled hearth. Dual aspect windows. Tiled floor.

DINING ROOM

5.13m x 3.81m (16'9" x 12'5")

Cast iron wood burning stove on tiled hearth. Tiled floor. Stairwell to first floor.

KITCHEN WITH INFORMAL DINING AREA

5.18m x 3.13m (16'11" x 10'3")

Modern fitted kitchen with comprehensive range of low level storage units with contrasting solid woodblock top. Ceramic Belfast sink. Space for range style oven with extractor hood over. Space for fridge freezer. Integrated dishwasher. Built in wine fridge. Breakfast bar area. Dual aspect windows. Tiled floor. Stable style glass panelled timber door leading to rear garden.

UTILITY ROOM

3.31m x 2.80m (10'10" x 9'2")

Range of high and low fitted storage units with tiled worktop. Stainless steel sink unit with draining bay. Integrated ceramic hob. Plumbed and space for washing machine. Splashback tiling to walls. Tiled floor. Access to walk in store. Hardwood double glazed door leading to rear garden.

FULLY TILED SHOWER ROOM

Tiled shower area, pedestal wash hand basin and WC. Electric shower.

FIRST FLOOR

LANDING

Timber flooring.

BEDROOM 1

5.21m x 3.80m (17'1" x 12'5")

Timber flooring. Access to roof space.

BEDROOM 2

3.35m x 3.14m (wps) (10'11" x 10'3" (wps))

Timber flooring. Access to roof space.

BEDROOM 3

2.88m x 2.76m (9'5" x 9'0")

Timber flooring. Access to roof space.

DELUXE SHOWER ROOM

Contemporary, three piece suite comprising oversized, fully tiled shower enclosure, sink basin and concealed cistern WC. Thermostat controlled main shower unit with drench shower head. Towel radiator. Half tiling to walls. Tiled floor.

EXTERNAL

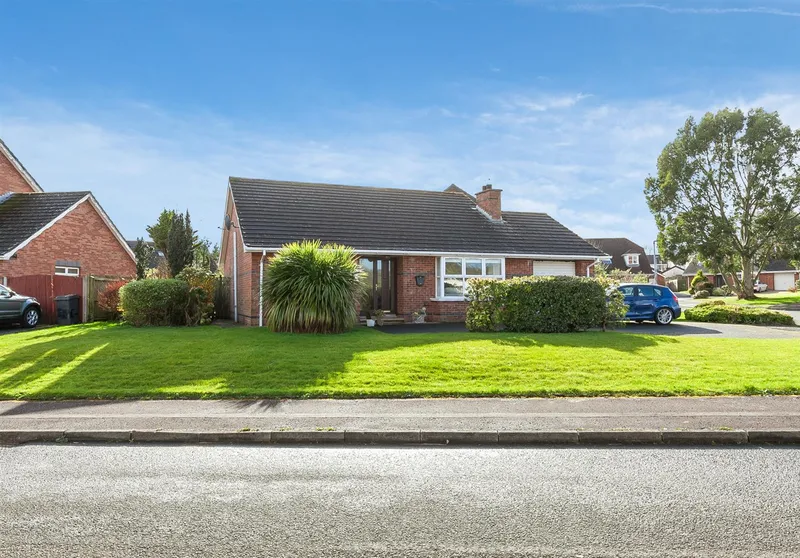
Communal path to front. External lighting. Double gates leading to generous sized private driveway area finished in tarmac. Front garden finished in lawn and mature trees. Brick pavior patio area. Stairs leading to first floor paved entertaining area, enjoying rural views towards Lough Mourne Reservoir. Outside tap. PVC oil storage tank. Boiler house with oil fired central heating boiler. Separate log store.

LARGE GARDEN STORE

6.29m x 2.70m (wps) (20'7" x 8'10" (wps))

Power and light.

IMPORTANT NOTE TO ALL POTENTIAL PURCHASERS

Every care has been taken with the preparation of these particulars, but complete accuracy cannot be guaranteed. If there is any point, which is of particular importance to you, please obtain professional confirmation. Alternatively, we will be pleased to check the information for you. All measurements quoted are approximate. The Fixtures, Fittings & Appliances have not been tested and therefore no guarantee can be given that they are in working order. Photographs are reproduced for general information and it cannot be inferred that any item shown is included in the sale.

CUSTOMER DUE DILIGENCE

As an estate agency, we are legally required to verify the identity of every vendor and purchaser involved in a property transaction. This is required under the Money Laundering, Terrorist Financing and Transfer of Funds (Information on the Payer) Regulations 2017, and applies to all estate agents in the United Kingdom. These checks are carried out on our behalf by a third-party provider (Credas). A charge of £25+VAT (£30) per person applies. For example, a couple would pay £50+VAT (£60). The fee is non-refundable. We are unable to proceed with the transaction until all checks have been completed. Any information you provide will be used only to meet our legal obligations and will be handled in line with UK data protection law.

Location

Map placeholder

Click to Load Map

62 Loughmourne Road, Carrickfergus, BT38 9AN

Broadband & Mobile Coverage

Broadband

Ultrafast available Up to 1.8 Gbps download

Mobile Coverage

EE

Indoor Strong
Outdoor Strong
4G

Three

Indoor None
Outdoor Strong
4G

O2

Indoor Strong
Outdoor Strong
4G

Vodafone

Indoor Strong
Outdoor Strong
4G

Data from Ofcom. Coverage predictions, not guarantees. Check with providers for exact availability.

CGR Financial

Mortgage Calculator

Estimate your monthly repayments. For personalised advice, speak to our in-house mortgage team.

Deposit:

Loan Amount

-

Monthly Payment

-

Total Repaid

-

Stamp Duty Estimate (SDLT)
£4,250 / £18,500

For illustration purposes only, based on a capital repayment mortgage. Your actual rate and payments may differ. Get a personalised quote from CGR Financial.

Your CGR Financial Team

Appointed Representative of PRIMIS

Jordan Willis

Jordan Willis

Mortgage & Protection Adviser

CeMAP, CeRER Qualified

Nadine O'Neill

Nadine O'Neill

Case Manager

Mortgage and protection advice from CGR Financial, our in-house team. First-time buyers, home movers, remortgages and buy-to-let.

Your home may be repossessed if you do not keep up repayments on your mortgage. CGR Financial is a trading name of Colin Graham Financial Services Ltd, an Appointed Representative of PRIMIS Mortgage Network, a trading name of Emerald Connect Limited, which is authorised and regulated by the Financial Conduct Authority.

You May Also Like

Similar Properties in Carrickfergus

Free Valuation

Thinking of selling in Carrickfergus?

We sell and let homes across Carrickfergus and the surrounding area. Get a free, no-obligation valuation and find out what your property is worth in today's market.

Book a Free Valuation
Call