Colin Graham Residential

'The Flax Mill', 210 Carnlough Road

Broughshane, BT42 4LX

3 bedroom Detached for sale

Sold
Status Sold
Stamp Duty £7,500 / £25,000 i Higher amount applies when purchasing as buy to let or as an additional property
Typical Mortgage Payment £1,503 i Based on 80% LTV, 5% rate, 30 year term
Style Detached
Bedrooms 3
Receptions 1
Bathrooms 2
Heating Oil
WhatsApp
Jason Beatty
Anais Scott

Jason Beatty and Anais Scott

Senior Sales Negotiator and Sales Negotiator

"Great experience with this estate agency. The team was very helpful, polite, and professional throughout the whole process. Communication was excellent-they kept me updated and responded quickly to any questions. I really appreciated their support and would happily recommend them to others." — Diane Hughes

"Absolutely brilliant from start to finish. Always got phones calls to keep me updated on any developments. Didn't matter who I talked to on the day they were very polite and professional . Well done to the whole team and thank you for all your help from the entire Murray family on what was a difficult time.!!!!" — Thomas Murray

"They are very prompt and knowledgeable. They kept me updated throughout the whole process. I would highly recommend!!! Thank you." — Verified Customer

"From start to finish the service I received from Colin Graham Residential was first class. Everyone I came into contact with were friendly, helpful and professional with excellent communication skills. I felt in safe hands! Special mention also to their affiliate removal service team, who went above and beyond on move day, it completely removed the stress and worry from me." — Rodney Barbour

"Have moved house 7 times in 40years and by far the best experience we have had by far no one else even came close every single member of staff we spoke with were highly professional very friendly well manered and every thing you could want a lovely friendly experience" — Brian Gowdy

Key Features

  • Cottage Style Barn Conversion
  • Three Bed; Principal En Suite
  • Vaulted Ceilings; Exposed Stonework
  • Luxury Fitted Kitchen & Utility
  • Contemporary Sanitaryware Throughout
  • Underfloor Heating (Oil Fired)
  • uPVC Double Glazing
  • Fully Landscaped Sites
  • Convenient Semi Rural Setting
  • Delightful Rural Views

Description

One of only two stunning, cottage style, barn conversion dwellings, situated in a semi-rural setting on the periphery of Broughshane village and Ballymena town, and a short distance from the M2 motorway, for those commuting to Belfast or the North. The properties have been sympathetically developed to retain much of their original character and charm.

The specification in each of these handcrafted homes is exceptional, catering for the modern-day needs, and more. Each of the properties enjoy underfloor heating (plumbed to suit air source technology conversion), high efficiency pressurised oil-fired central heating, uPVC double glazing, with composite triple glazed front doors, Cat6 hardwired throughout, alarm system, luxury fitted kitchen and utility room, each with solid quartz worktops, and contemporary, quality sanitary ware throughout.

Each home boasts vaulted ceilings, exposed stonework, orangeries, and delightful rural views.

Externally, each site is landscaped, with generous driveway and garden space, bound by a dry stone wall. Again, there is a range of exposed stonework, in addition to a mixture of zinc and slate tile roof coverings.

Each of these properties, in their own individual ways, will blow you away.

Accommodation

ENTRANCE HALL

Composite triple glazed front door with double glazed side screens. Exposed stone and brick feature wall, with railway sleeper head to door area. Wood laminate floor covering. Underfloor heating. Access to shelved hot press with pressurised cylinder.

LOUNGE

10.04m x 5.11m (32'11" x 16'9")

Vaulted ceiling with exposed beams. Exposed stone and brick illuminated feature wall, with railway sleeper head to door area. Feature window with aluminium framed double glazed sliding patio doors to rear garden. Delightful rural views. Wood laminate floor covering. Open arch leading to:

KITCHEN

5.98m x 3.18m (19'7" x 10'5")

Luxury fitted kitchen with range of high and low level storage units, with contrasting solid quartz work surface. Stainless steel sink unit. Integrated hob with solid quartz splash back and stainless steel extractor hood over. Integrated oven and dishwasher. American style fridge freezer. Solid quartz upstands to walls. Orangery style glass roof. Dual aspect windows. Composite triple glazed door to garden.

UTILITY ROOM

1.95m x 1.90m (6'4" x 6'2")

Range of fitted storage units with solid quartz work surface to match kitchen. Stainless steel sink unit. Plumbed for automatic washing machine. Space for tumble dryer. Solid quartz upstands to walls. Wood laminate floor covering.

PRINCIPAL BEDROOM

4.21m x 2.96m (13'9" x 9'8")

Dual aspect windows. Wood laminate floor covering. Glass panelled door leading to:

WALK IN WARDROBE

DELUXE EN SUITE SHOWER ROOM

Contemporary, three piece suite comprising shower enclosure, vanity unit and WC. Chrome towel radiator. Part tiling to walls. Tiled floor.

BEDROOM 2

4.20m x 2.88m (13'9" x 9'5")

Wood laminate floor covering.

BEDROOM 3

2.97m x 2.62m (9'8" x 8'7")

Wood laminate floor covering. Access to roof space.

DELUXE BATHROOM

Contemporary, four piece suite comprising bath, shower enclosure, vanity unit and WC. Chrome towel radiator. Part tiling to walls. Tiled floor.

EXTERNAL

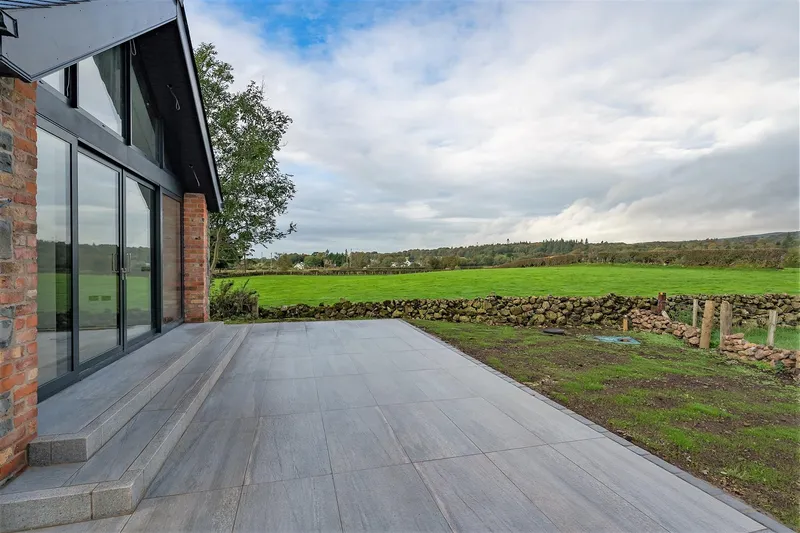
Twin entrance pillars leading to generous sized private driveway finished in stone. Paved entrance porch with granite curbing. External lighting. Ring/smart doorbell. PVC soffits, fascia and rainwater goods. Exposed stone work. Part slate/part zinc roof. Generous front, side and rear top soiled and sown out. Dry stone boundary wall. Porcelain paved patio area with cobbled boundary. Oil fired central heating boiler. PVC oil storage tank.

IMPORTANT NOTE TO ALL POTENTIAL PURCHASERS

Please note that we have not tested the services or systems in this property. Purchasers should make/commission their own inspections if they feel it is necessary.

Location

Map placeholder

Click to Load Map

'The Flax Mill', 210 Carnlough Road, Broughshane, BT42 4LX

Broadband & Mobile Coverage

Broadband

Ultrafast available Up to 1.8 Gbps download

Mobile Coverage

EE

Indoor Strong
Outdoor Strong
4G

Three

Indoor Strong
Outdoor Strong
4G

O2

Indoor Strong
Outdoor Strong
4G

Vodafone

Indoor Strong
Outdoor Strong
4G

Data from Ofcom. Coverage predictions, not guarantees. Check with providers for exact availability.

CGR Financial

Mortgage Calculator

Estimate your monthly repayments. For personalised advice, speak to our in-house mortgage team.

Deposit:

Loan Amount

-

Monthly Payment

-

Total Repaid

-

Stamp Duty Estimate (SDLT)
£7,500 / £25,000

For illustration purposes only, based on a capital repayment mortgage. Your actual rate and payments may differ. Get a personalised quote from CGR Financial.

Your CGR Financial Team

Appointed Representative of PRIMIS

Jordan Willis

Jordan Willis

Mortgage & Protection Adviser

CeMAP, CeRER Qualified

Nadine O'Neill

Nadine O'Neill

Case Manager

Mortgage and protection advice from CGR Financial, our in-house team. First-time buyers, home movers, remortgages and buy-to-let.

Your home may be repossessed if you do not keep up repayments on your mortgage. CGR Financial is a trading name of Colin Graham Financial Services Ltd, an Appointed Representative of PRIMIS Mortgage Network, a trading name of Emerald Connect Limited, which is authorised and regulated by the Financial Conduct Authority.

Free Valuation

Thinking of selling in Broughshane?

We sell and let homes across Broughshane and the surrounding area. Get a free, no-obligation valuation and find out what your property is worth in today's market.

Book a Free Valuation
Call