Colin Graham Residential

59 Buttermilk Loney

Belfast, BT14 8LP

3 bedroom Semi-Detached for sale

Sold
Status Sold
Stamp Duty £899 / £9,397 i Higher amount applies when purchasing as buy to let or as an additional property
Typical Mortgage Payment £730 i Based on 80% LTV, 5% rate, 30 year term
Style Semi-Detached
Bedrooms 3
Receptions 1
Bathrooms 2
Heating Gas
EPC Rating /
WhatsApp
Jason Beatty
Anais Scott

Jason Beatty and Anais Scott

Senior Sales Negotiator and Sales Negotiator

"Absolutely brilliant from start to finish. Always got phones calls to keep me updated on any developments. Didn't matter who I talked to on the day they were very polite and professional . Well done to the whole team and thank you for all your help from the entire Murray family on what was a difficult time.!!!!" — Thomas Murray

"Very professional service. There were a few unexpected issues with our sale but Ashley went above and beyond to help us resolve these. Would highly recommend." — Verified Customer

Key Features

  • Semi Detached Villa
  • Three Bedrooms; Master En Suite
  • Lounge; Focal Point Fireplace
  • Kitchen Through Dining Room
  • Deluxe Bathroom With White Suite
  • Gas Heating; PVC Double Glazing
  • Furnished Cloakroom
  • Private Driveway
  • Gardens Front and Rear
  • Immaculate Throughout

Description

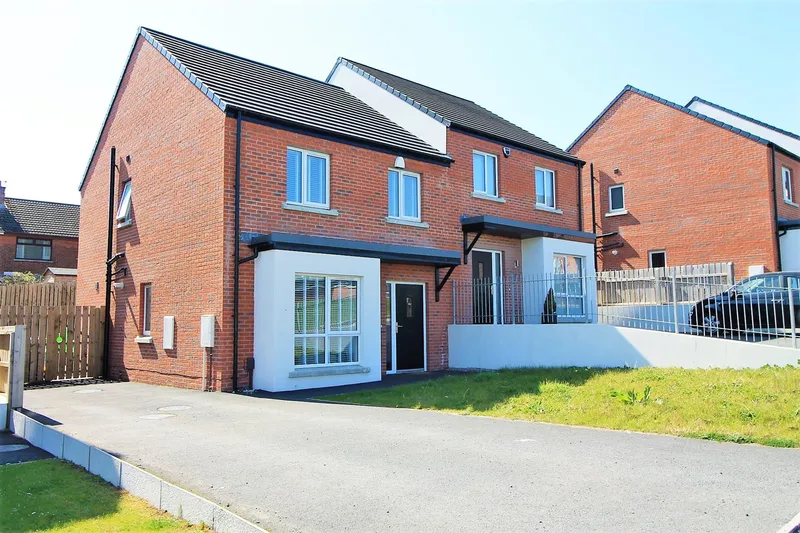
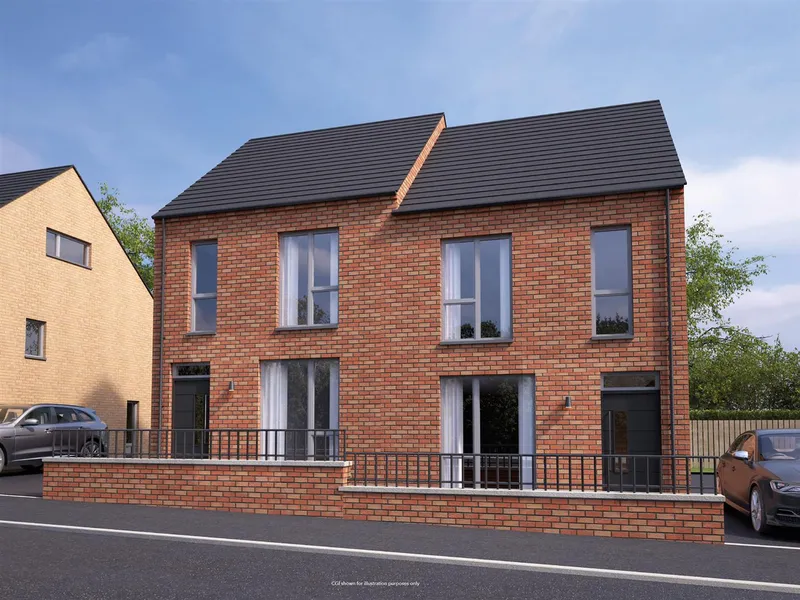
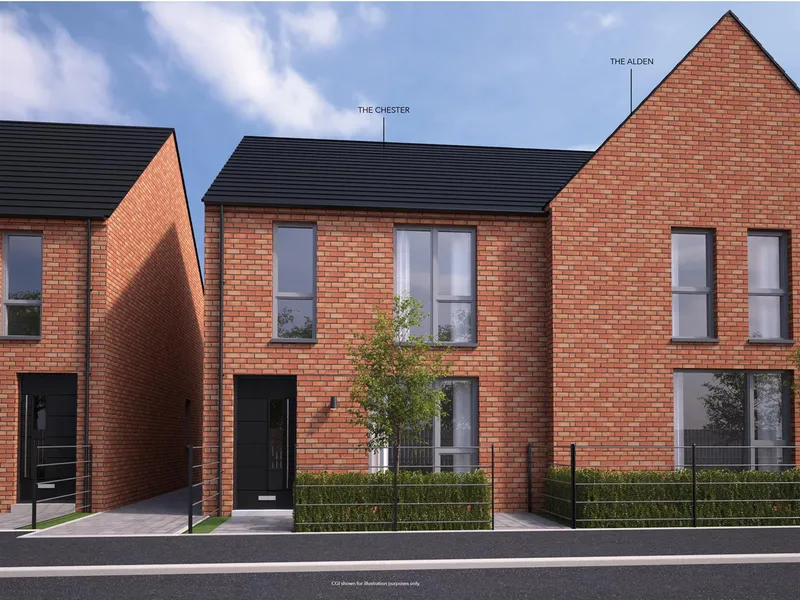
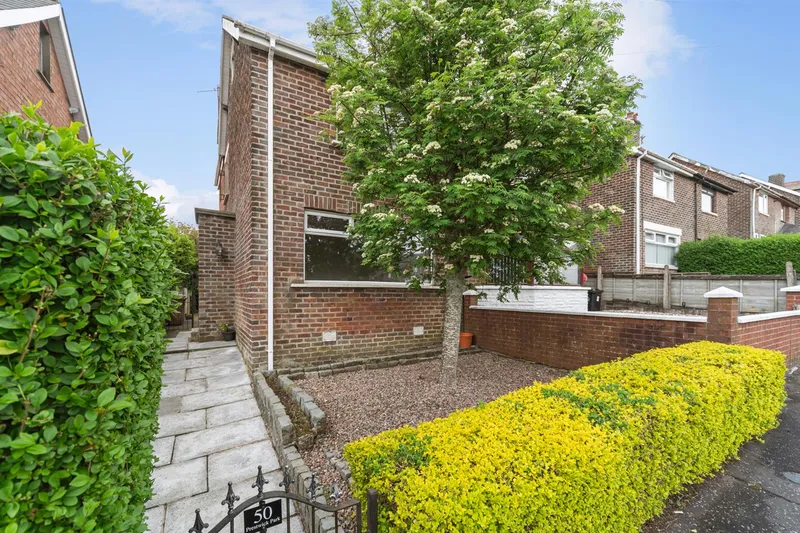
Immaculately presented, recently constructed, three bedroom semi detached villa with fully enclosed rear garden, located within the well sought after Buttermilk Loney development, Ballysillan Park, North Belfast. The property comprises entrance hall, furnished cloakroom, lounge with box bay window to front elevation and focal point fireplace with electric stove, kitchen through dining room, modern fitted kitchen with range of integrated appliances, three well proportioned first floor bedrooms, to include master with deluxe en suite shower room, and deluxe bathroom with contemporary, white three piece suite. Externally the property enjoys private driveway finished in tarmac, front garden finished in lawn, and fully enclosed rear garden finished mainly in lawn. Other attributes include gas fired central heating, PVC double glazing and convenient location. Early viewing strongly recommended to avoid disappointment.

Accommodation

ENTRANCE HALL

Composite, double glazed front door with PVC double glazed side screen. Tiled floor. Stairwell leading to first floor. Access to under stairs store.

FURNISHED CLOAKROOM

Contemporary two piece suite comprising vanity unit and WC. Splash back tiling to sink. Tiled floor.

LOUNGE

bay (bay)

Box bay window to front elevation. Focal point fireplace with electric stove. Wood laminate floor covering.

KITCHEN THROUGH DINING ROOM

Modern fitted kitchen with range of high and low level storage units and contrasting marble effect melamine work surface. Colour coded 1.5 bowl sink unit. Integrated gas hob with glass splash back and extractor hood over. Integrated double oven, fridge freezer and washing machine. Gas fired central heating boiler (housed within matching unit). Upstands to walls to match work surface. Tiled floor. PVC double glazed French doors to rear garden.

FIRST FLOOR

LANDING

Access to twin stores and roof space.

MASTER BEDROOM

3.29m x 2.97m (10'10" x 9'9")

DELUXE EN SUITE SHOWER ROOM

Contemporary, white three piece suite comprising fully tiled shower enclosure, pedestal wash hand basin and WC. Thermostat controlled shower unit with drench shower head. Splash back tiling to sink. Tiled floor.

BEDROOM 2

4.30m x 2.68m (14'1" x 8'10")

BEDROOM 3

DELUXE BATHROOM

Contemporary, white three piece suite comprising central mounted bath, pedestal wash hand basin and WC. Part tiling to walls. Tiled floor. Illuminated mirror.

EXTERNAL

Front garden finished in lawn. Private driveway finished in tarmac. Entrance porch. Fully enclosed rear garden finished mainly in lawn. External power points and lighting. Outside tap.

IMPORTANT NOTE TO ALL POTENTIAL PURCHASERS

Please note that we have not tested the services or systems in this property. Purchasers should make/commission their own inspections if they feel it is necessary.

Location

Map placeholder

Click to Load Map

59 Buttermilk Loney, Belfast, BT14 8LP

Broadband & Mobile Coverage

Broadband

Ultrafast available Up to 1.8 Gbps download

Mobile Coverage

EE

Indoor Strong
Outdoor Strong
4G

Three

Indoor Strong
Outdoor Strong
4G

O2

Indoor Strong
Outdoor Strong
4G

Vodafone

Indoor Strong
Outdoor Strong
4G

Data from Ofcom. Coverage predictions, not guarantees. Check with providers for exact availability.

CGR Financial

Mortgage Calculator

Estimate your monthly repayments. For personalised advice, speak to our in-house mortgage team.

Deposit:

Loan Amount

-

Monthly Payment

-

Total Repaid

-

Stamp Duty Estimate (SDLT)
£899 / £9,397

For illustration purposes only, based on a capital repayment mortgage. Your actual rate and payments may differ. Get a personalised quote from CGR Financial.

Your CGR Financial Team

Appointed Representative of PRIMIS

Jordan Willis

Jordan Willis

Mortgage & Protection Adviser

CeMAP, CeRER Qualified

Nadine O'Neill

Nadine O'Neill

Case Manager

Mortgage and protection advice from CGR Financial, our in-house team. First-time buyers, home movers, remortgages and buy-to-let.

Your home may be repossessed if you do not keep up repayments on your mortgage. CGR Financial is a trading name of Colin Graham Financial Services Ltd, an Appointed Representative of PRIMIS Mortgage Network, a trading name of Emerald Connect Limited, which is authorised and regulated by the Financial Conduct Authority.

You May Also Like

Similar Properties in Belfast

Free Valuation

Thinking of selling in Belfast?

We sell and let homes across Belfast and the surrounding area. Get a free, no-obligation valuation and find out what your property is worth in today's market.

Book a Free Valuation
Call