Colin Graham Residential

23 Village Hill

Ballyclare, BT39 9WQ

3 bedroom Detached for sale

Sold
Status Sold
Stamp Duty £1,799 / £12,547 i Higher amount applies when purchasing as buy to let or as an additional property
Typical Mortgage Payment £923 i Based on 80% LTV, 5% rate, 30 year term
Style Detached
Bedrooms 3
Receptions 1
Bathrooms 2
Heating Oil
EPC Rating /
WhatsApp
Jason Beatty
Anais Scott

Jason Beatty and Anais Scott

Senior Sales Negotiator and Sales Negotiator

"From our initial visit and valuation with Colin, through to the completion confirmation with Ashley, everyone we dealt with acted in a friendly and professional manner. First class service throughout the process." — Michael Taggart

"Efficient professional staff. Kept informed at all stages." — Verified Customer

"Colin and his team gave us a top quality and professional service throughout the whole buying and selling process. Would highly recommend" — Ally Purdy

"Staff kept us very well informed at all stages of the process" — Paul McDowell

Key Features

  • Detached Family Home
  • Three Bedrooms; Principal With En Suite
  • Lounge; Multi Fuel Burning Stove
  • Luxury Kitchen With Informal Dining Area
  • Deluxe Bathroom With Three Piece Suite
  • Oil Heating; PVC Double Glazing
  • Generous Sized Private Driveway Area
  • Fully Enclosed Private Rear Garden
  • Rural Aspects To Rear Elevation
  • Finished To An Exacting Standard Throughout

Description

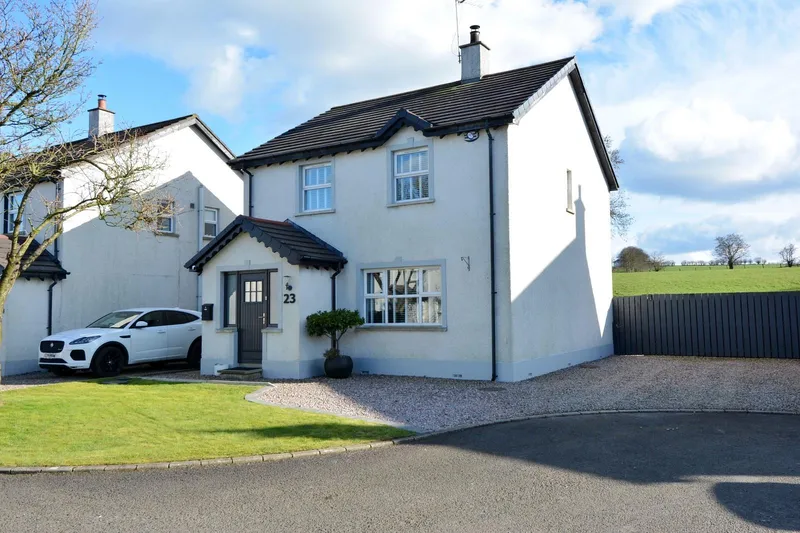
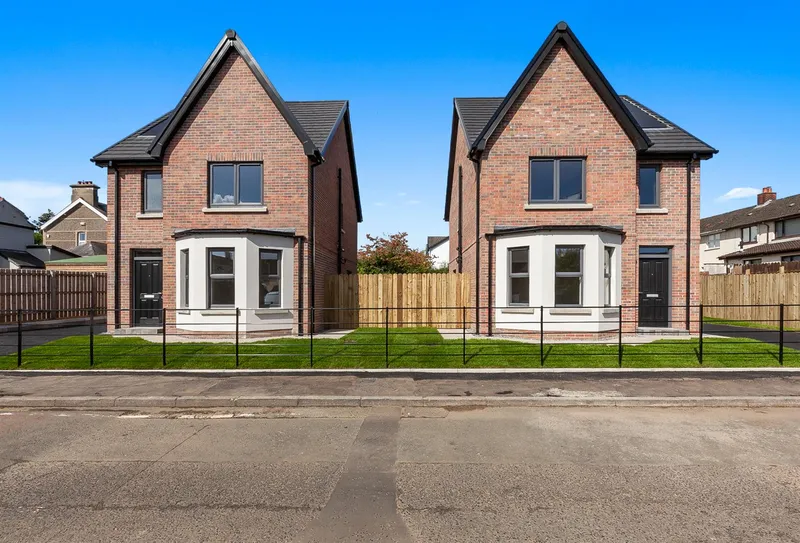
Immaculately presented, recently renovated, three bedroom detached family home with generous sized private driveway area and fully enclosed private rear garden, occupying a prime site enjoying rural aspects to the rear, located within the popular Village Hill development, situated off Irish Hill Road, Straid. Finished to an exacting standard throughout, the property comprises entrance hall, lounge with cast iron multi fuel burning stove, luxury hand painted kitchen with informal dining area, separate utility room, three well proportioned first floor bedrooms, to include principal bedroom with deluxe en suite shower room, and deluxe family bathroom with contemporary three piece suite. Externally the property enjoys generous sized private driveway area finished in pink stone, front garden finished mainly in lawn, and fully enclosed, private rear garden finished in lawn, paved patio, decorate stone and shrub beds. Other attributes include high efficiency Grant vortex oil fired condensing boiler with Nest heating system and PVC double glazing. Early viewing highly recommended to avoid disappointment.

Accommodation

ENTRANCE HALL

Palladio composite double glazed front door with matching double glazed side screen. Wood strip effect porcelain tiled flooring. Stairwell leading to first floor. Access to under stairs store with light.

LOUNGE

4.57m x 4.09m (14'11" x 13'5")

Cast iron multi fuel burning stove with split face stone inset and solid oak floating mantle over. Wood strip effect porcelain tiled flooring. Picture window to front elevation

KITCHEN WITH INFORMAL DINING AREA

5.76m x 3.56m (wps) (18'10" x 11'8" (wps))

Luxury, hand painted, solid ash kitchen with range of high low level storage units and complementary solid quartz work surface. Inlaid sink unit with mixer tap over. Integrated, five ring, AEG induction hob with concealed extractor fan over. Integrated AEG steam bake eye level oven and matching combi microwave oven. Integrated De Dietrich dishwasher. Solid quartz upstands to work surface and matching splash back to hob area. Breakfast bar island with contrasting low level storage units and solid quartz work surface area. Wood strip effect porcelain tiled flooring. Aluminium framed, double glazed, sliding patio door leading to rear garden. Access to shelved pantry cupboard with sensor light. Rural views to rear.

UTILITY ROOM

2.46m x 1.79m (8'0" x 5'10")

Range of high and low level storage units with complementary melamine work surface area. Stainless steel circular sink with mixer tap. Space and plumbed for American style fridge freezer. Plumbed for automatic washing machine. Space for tumble dryer. Wood strip effect tiled flooring. Palladio composite double glazed rear door.

FIRST FLOOR

LANDING

Access via slingsby style ladder to partially floored roof space with light. Original timber flooring. Access to built in shelved store.

BEDROOM 1

5.53m x 3.36m (wps) (18'1" x 11'0" (wps))

Original timber flooring, Twin windows to front elevation.

DELUXE EN SUITE SHOWER ROOM

1.96m x 1.53m (6'5" x 5'0")

Contemporary, white three piece suite comprising fully tiled shower enclosure, vanity unit and WC. Thermostat controlled shower unit. Part tiled walls and splash back tiling to sink.. Tiled floor and matching skirting, Recessed spotlights.

BEDROOM 2

3.24m x 3.18m (10'7" x 10'5")

Original timber flooring. Rural views to rear.

BEDROOM 3

3.33m x 2.21m (10'11" x 7'3")

Original timber flooring. Rural views to rear.

DELUXE BATHROOM

2.26m x 1.83m (7'4" x 6'0" )

Contemporary, white three piece suite comprising freestanding bath with mixer tap, vanity unit and WC. Splash back tiling to bath area and sink. Tiled floor with matching skirting. Recessed spotlights. Illuminated mirror over sink.

EXERNAL

Generous sized private driveway area finished in pink stone. Front garden finished mainly in lawn. External lighting. Fully enclosed, private rear garden finished in lawn, paved patio, decorate stone and shrub beds. Rural aspect to rear. Timber garden shed with solar power light. High efficiency Grant vortex oil fired condensing boiler (housed). PVC oil storage tank. Outside tap.

IMPORTANT NOTE TO ALL POTENTIAL PURCHASERS

Please note that we have not tested the services or systems in this property. Purchasers should make/commission their own inspections if they feel it is necessary.

Location

Map placeholder

Click to Load Map

23 Village Hill, Ballyclare, BT39 9WQ

Broadband & Mobile Coverage

Broadband

Ultrafast available Up to 1.8 Gbps download

Mobile Coverage

EE

Indoor Strong
Outdoor Strong
4G

Three

Indoor Strong
Outdoor Strong
4G

O2

Indoor Strong
Outdoor Strong
4G

Vodafone

Indoor Strong
Outdoor Strong
4G

Data from Ofcom. Coverage predictions, not guarantees. Check with providers for exact availability.

CGR Financial

Mortgage Calculator

Estimate your monthly repayments. For personalised advice, speak to our in-house mortgage team.

Deposit:

Loan Amount

-

Monthly Payment

-

Total Repaid

-

Stamp Duty Estimate (SDLT)
£1,799 / £12,547

For illustration purposes only, based on a capital repayment mortgage. Your actual rate and payments may differ. Get a personalised quote from CGR Financial.

Your CGR Financial Team

Appointed Representative of PRIMIS

Jordan Willis

Jordan Willis

Mortgage & Protection Adviser

CeMAP, CeRER Qualified

Nadine O'Neill

Nadine O'Neill

Case Manager

Mortgage and protection advice from CGR Financial, our in-house team. First-time buyers, home movers, remortgages and buy-to-let.

Your home may be repossessed if you do not keep up repayments on your mortgage. CGR Financial is a trading name of Colin Graham Financial Services Ltd, an Appointed Representative of PRIMIS Mortgage Network, a trading name of Emerald Connect Limited, which is authorised and regulated by the Financial Conduct Authority.

You May Also Like

Similar Properties in Ballyclare

Free Valuation

Thinking of selling in Ballyclare?

We sell and let homes across Ballyclare and the surrounding area. Get a free, no-obligation valuation and find out what your property is worth in today's market.

Book a Free Valuation
Call