Colin Graham Residential

11 Collin Road

Ballyclare, BT39 9JR

4 bedroom Detached for sale

Sold
Status Sold
Style Detached
Bedrooms 4
Receptions 2
Bathrooms 2
Heating Oil
EPC Rating /
Broadband Ultrafast 10 Gbps
Mobile Signal Strong indoor 4/4 networks
Stamp Duty £9,750 / £29,500 i Higher amount applies when purchasing as buy to let or as an additional property
Typical Mortgage Payment £1,696 i Based on 80% LTV, 5% rate, 30 year term
WhatsApp
Jason Beatty
Anais Scott

Jason Beatty and Anais Scott

Senior Sales Negotiator and Sales Negotiator

"From our initial visit and valuation with Colin, through to the completion confirmation with Ashley, everyone we dealt with acted in a friendly and professional manner. First class service throughout the process." — Michael Taggart

"Efficient professional staff. Kept informed at all stages." — Verified Customer

"Colin and his team gave us a top quality and professional service throughout the whole buying and selling process. Would highly recommend" — Ally Purdy

"Staff kept us very well informed at all stages of the process" — Paul McDowell

Key Features

  • Recently Constructed Detached Bungalow
  • Four Bedrooms; Principal With En Suite
  • Lounge; Separate Family Room
  • Kitchen Through Dining Room
  • Deluxe Bathroom With Four Piece Suite
  • Oil Heating; PVC Double Glazing
  • Utility Room; Furnished Cloakroom
  • Private Driveway Area
  • Side And Rear Gardens; Rural Views
  • Option To Purchase Adjoining Agricultural Land

Description

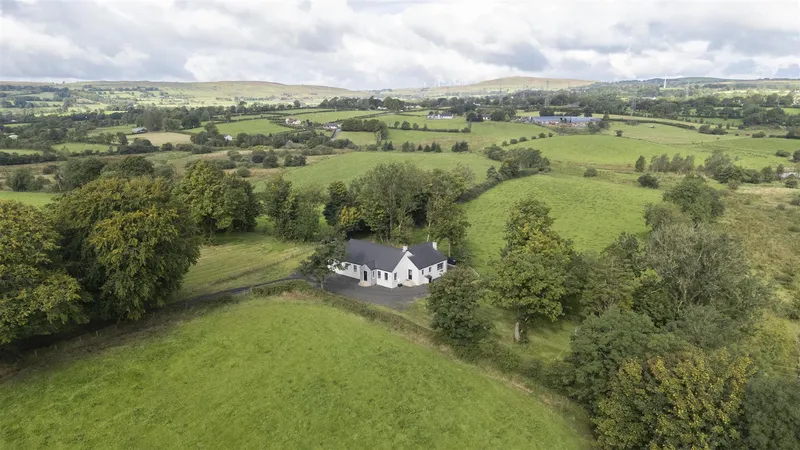
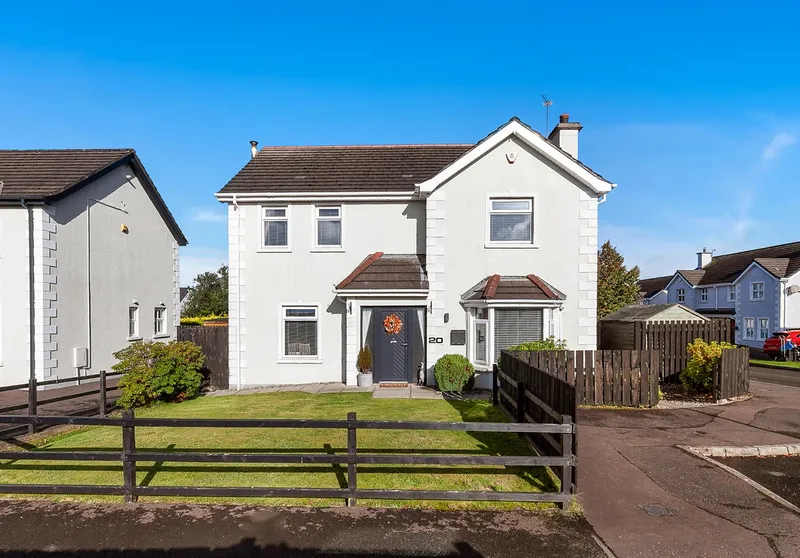
Immaculately presented, recently constructed, four bedroom / two+ reception, detached bungalow, occupying a prime site enjoying rural views, located off the Collin Road, Ballyclare.

The property comprises entrance hall, lounge with feature fireplace, kitchen through dining room with modern fitted kitchen, separate family room with wood burning stove, rear hall, utility room, furnished cloakroom, four well proportioned bedrooms to include principal bedroom with walk in dressing room and deluxe en suite shower room, and family bathroom with contemporary four piece suite.

Externally the property enjoys private driveway area finished in stone and garden finished in lawn.

Other attributes include oil fired central heating and PVC double glazing.

Option to purchase adjoining agricultural land via separate negotiation.

Early viewing highly recommended to avoid disappointment.

Accommodation

ENTRANCE HALL

PVC double glazed front door. Wood laminate floor covering. Access to hot press.

LOUNGE

4.98m x 3.99m (16'4" x 13'1")

Dual aspect windows, enjoying elevated rural views. Brick, inglenook style fireplace with slate hearth.

KITCHEN THROUGH DINING ROOM

8.69m x 5.27m (wps) (28'6" x 17'3" (wps))

Modern fitted kitchen with comprehensive range of high and low level storage units with contrasting, marble effect, melamine work surface. Matching island unit with breakfast bar area. Stainless steel sink unit with draining bay. Cooker point with extractor hood over. Space for American style fridge freezer. Elevated rural views to rear. PVC double glazed French doors to rear.

FAMILY ROOM

4.35m x 4.10m (14'3" x 13'5")

Stone clad, inglenook style recess with cast iron, wood burning stove on slate hearth. Tiled floor.

REAR HALL

Tiled floor. PVC double glazed door to driveway.

UTILITY ROOM

2.66m x 2.38m (8'8" x 7'9")

Low level fitted storage units with contrasting, marble effect, melamine work surface. Stainless steel sink unit with draining bay. Plumbed and space for washing machine. Space for tumble dryer. Tiled floor.

FULLY TILED FURNISHED CLOAKROOM

White, two piece suite comprising pedestal wash hand basin and WC.

PRINCIPAL BEDROOM

4.99m x 4.00m (wps) (16'4" x 13'1" (wps))

Wood laminate floor covering. Elevated rural views.

WALK IN WARDROBE / DRESSING ROOM

3.27m x 2.39m (10'8" x 7'10")

Wood laminate floor covering.

DELUXE FULLY TILED ENSUITE SHOWER ROOM

Contemporary, white, three piece suite comprising oversized shower enclosure, vanity unit and WC. Electric shower.

BEDROOM 2

4.23m x 3.69m (13'10" x 12'1")

Elevated rural views.

BEDROOM 3

3.60m x 3.30m (11'9" x 10'9")

Elevated rural views to rear. Wood laminate floor covering.

BEDROOM 4

3.61m x 2.91m (wps) (11'10" x 9'6" (wps))

Elevated rural views to rear.

DELUXE FULLY TILED FAMILY BATHROOM

Contemporary, four piece suite comprising freestanding bath, separate shower enclosure, vanity unit and WC. Thermostat controlled shower unit with drench shower head.

EXTERNAL

Generous sized private driveway area, finished in stone. Stone clad entrance porch. External lighting. Seamless aluminium guttering. Footings for detached garage. Garden area to rear, finished in lawn. Oil fired central heating boiler. PVC oil storage tank. Outside tap. Side garden, finished in lawn and mature trees.

IMPORTANT NOTE TO ALL POTENTIAL PURCHASERS

Please note that we have not tested the services or systems in this property. Purchasers should make/commission their own inspections if they feel it is necessary.

Location

Map placeholder

Click to Load Map

11 Collin Road, Ballyclare, BT39 9JR

Broadband & Mobile Coverage

Broadband

Ultrafast available Up to 10 Gbps download

Mobile Coverage

EE

Indoor Strong
Outdoor Strong
4G

Three

Indoor Strong
Outdoor Strong
4G

O2

Indoor Strong
Outdoor Strong
4G

Vodafone

Indoor Strong
Outdoor Strong
4G

Data from Ofcom. Coverage predictions, not guarantees. Check with providers for exact availability.

CGR Financial

Mortgage Calculator

Estimate your monthly repayments. For personalised advice, speak to our in-house mortgage team.

Deposit:

Loan Amount

-

Monthly Payment

-

Total Repaid

-

Stamp Duty Estimate (SDLT)
£9,750 / £29,500

For illustration purposes only, based on a capital repayment mortgage. Your actual rate and payments may differ. Get a personalised quote from CGR Financial.

Your CGR Financial Team

Appointed Representative of PRIMIS

Jordan Willis

Jordan Willis

Mortgage & Protection Adviser

CeMAP, CeRER Qualified

Nadine O'Neill

Nadine O'Neill

Case Manager

Mortgage and protection advice from CGR Financial, our in-house team. First-time buyers, home movers, remortgages and buy-to-let.

Your home may be repossessed if you do not keep up repayments on your mortgage. CGR Financial is a trading name of Colin Graham Financial Services Ltd, an Appointed Representative of PRIMIS Mortgage Network, a trading name of Emerald Connect Limited, which is authorised and regulated by the Financial Conduct Authority.

You May Also Like

Similar Properties in Ballyclare

Free Valuation

Thinking of selling in Ballyclare?

We sell and let homes across Ballyclare and the surrounding area. Get a free, no-obligation valuation and find out what your property is worth in today's market.

Book a Free Valuation
Call